Search Homes
Leave a Message
Thank you for your message. I will be in touch with you shortly.
Explore My Properties

Property Description

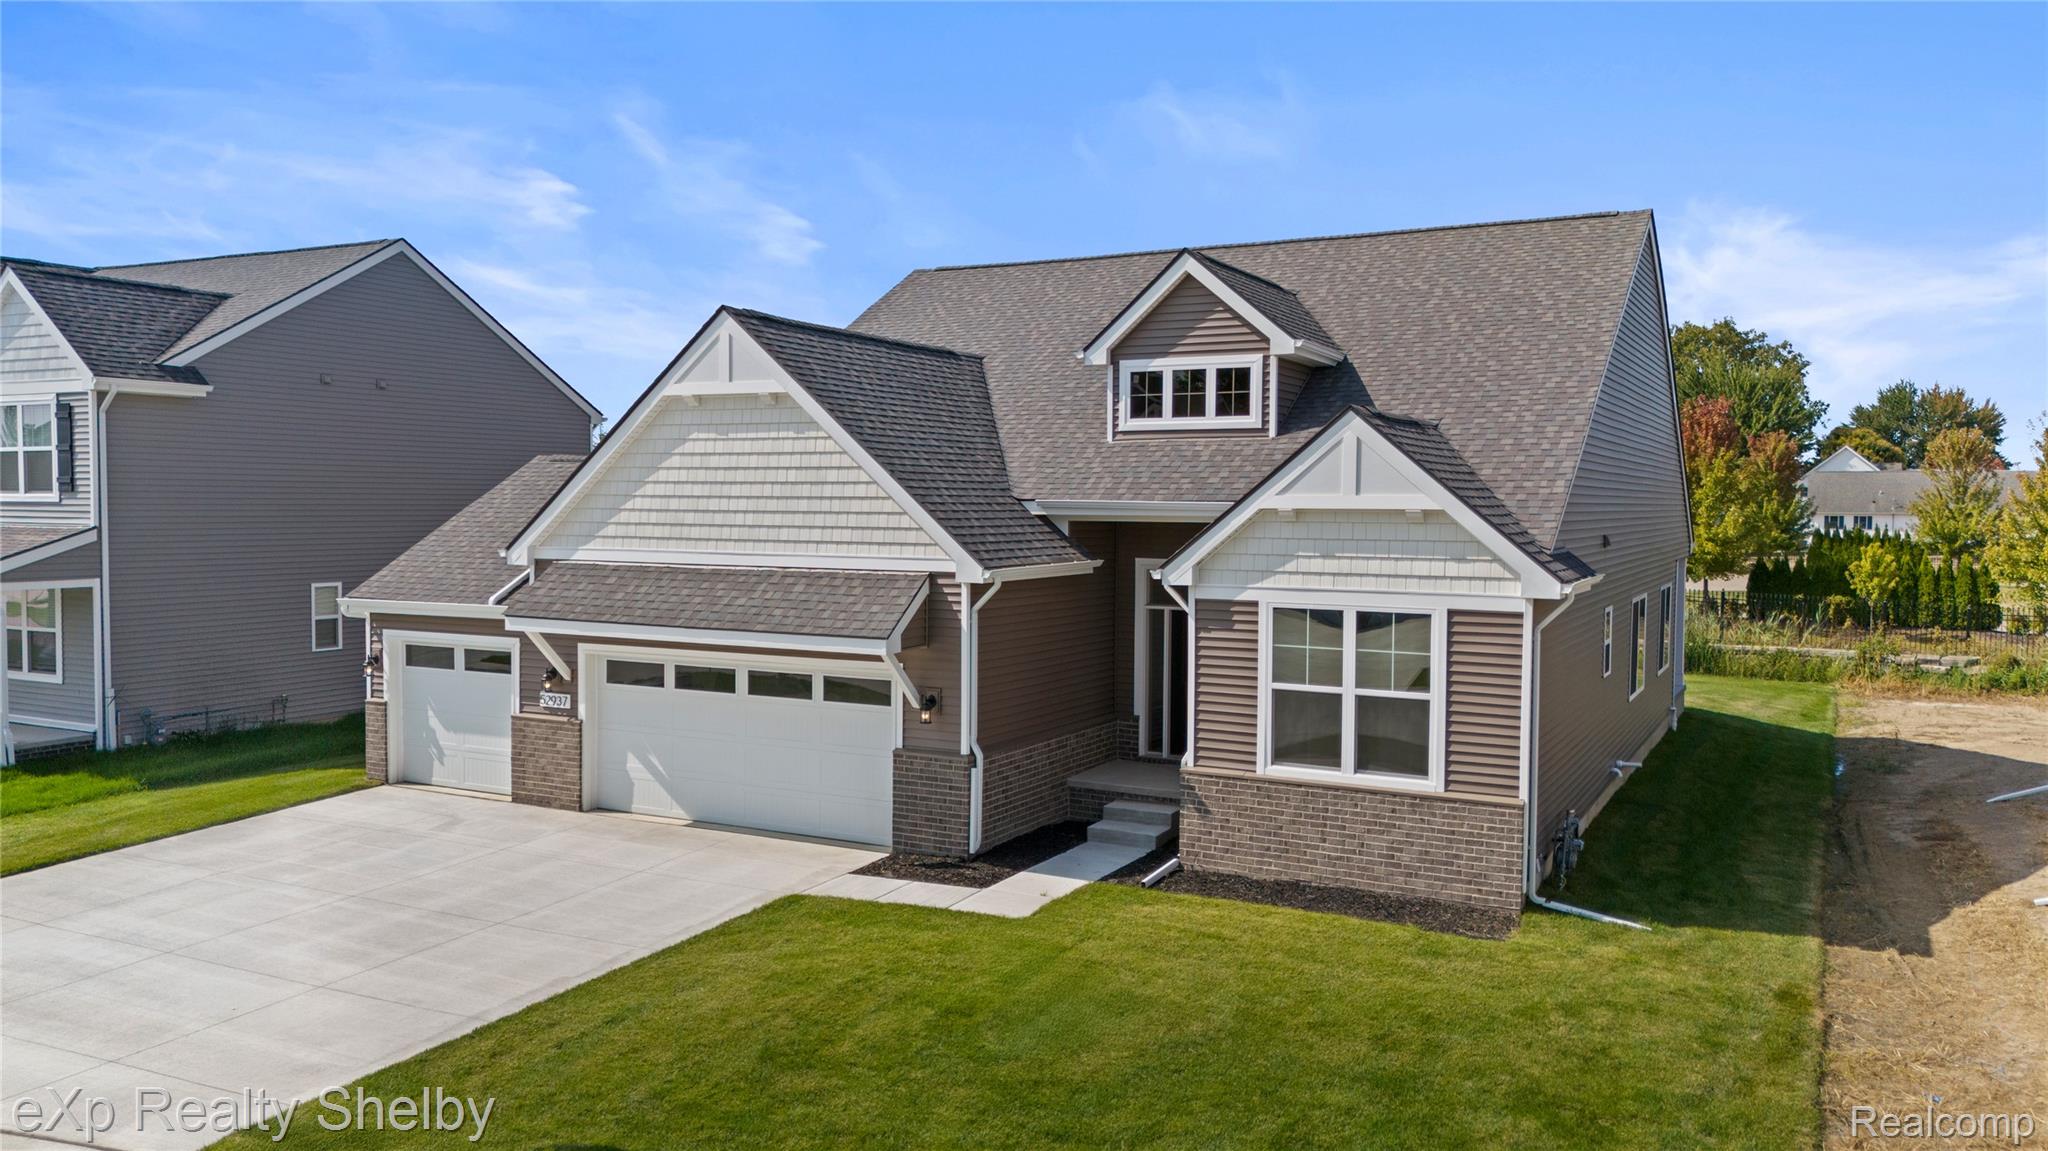
Welcome to this beautifully designed new construction ranch by Tre Homes in Macomb Twp. This home features our newest elevation, with an elegant stone-accented facade.
Inside, you're welcomed by an impressive two story ceiling foyer, creating a bright and open first impression. Two bedrooms are perfectly positioned at the front of the home, offering privacy and convenient access to a spacious full bath ideal for family or visitors. The heart of the home showcases a stunning open-concept layout, where the kitchen, dining area, and great room come together seamlessly. The focal point of this space is the oversized kitchen island featuring quartz countertops, abundant storage, and plenty of seating perfect for entertaining and everyday living. 9-foot ceilings throughout the main living areas add volume and comfort, while the great room is elevated by a step ceiling and a cozy gas fireplace, easily enjoyed from the kitchen, dining room, and living space. The primary suite is tucked away at the back of the home, offering a peaceful retreat. The spacious bedroom is complemented by an impressive ensuite bath with dual sinks, a fully tiled shower with built-in seat, a private linen closet, and a large walk-in closet designed for maximum organization. Everyday functionality continues with a mudroom off the garage, built-in cubbies and a bench perfect for busy lifestyles. The laundry room offers ample space for those daily tasks. The kitchen features a walk-in pantry near the rear entrance for easy grocery unloading. The basement is prepped for a bath and an egress window providing additional living or entertainment space. A 3-car garage offers plenty of room for vehicles and seasonal storage.
Situated on an extra-deep homesite, features a rear covered patio allowing you to relax outdoors with protection from the elements. Don't miss your opportunity to own this exceptional ranch home. Schedule your visit today and start your next chapter in a brand-new home in Macomb!
Overview

Property Status
For Sale
Lot Size
9,583.2 Sq.Ft.
MLS ID
20261006781
Property Type
Residential
Year Built
2025

Features & Amenities

Neighborhood
Macomb
Architecture Styles
Ranch
Stories
1
Garage Spaces
3.0
Water Source
Public
Utilities
Cable Available, Underground Utilities
Pool
None
Roof
Asphalt
Lot Features
Near Golf Course
Parking
Three Car Garage, Attached, Driveway, Garage Faces Front
Heat Type
Forced Air, Natural Gas
Air Conditioning
Central Air
Laundry Room
Gas Dryer Hookup, Laundry Room
Fireplace
Gas, Great Room
Appliances
None
Other Interior Features
Programmable Thermostat
Sewer
Public Sewer
Substructure
Basement, Poured
Other Exterior Features
Lighting
School District
NewHaven
Sales Price
$589,900
Real Estate Tax
$166/yr
HOA
$450/yr

Downloads

Two-story taupe house with multiple gables, brick foundation, and a wide two-car garage.

Schedule a Tour

I would love to help you see this beautiful home! As a full-service brokerage, I can help you tour. Please submit an offer, and answer questions about the buying process.

Thank you

for your interest in 52120 Wellington Valley Drive, Macomb, MI 48042

52120 Wellington Valley Drive
Navigate
Aerial view of a suburban neighborhood with autumn-colored trees and curving residential streets.

Explore Macomb

read more
  • This thoughtfully crafted home features one of Tre Homes' newest elevations.

    Dave Petrouleas Real Estate Group

Mortgage Calculator

Estimate your monthly mortgage payment, including the principal and interest, property taxes, and HOA. Adjust the values to generate a more accurate rate.
$0,000 Your Payment 20 15 65
$0,000 Your Payment
Open-plan living room and kitchen with beige sectional sofas, dark cabinetry, and glass doors to a planted courtyard.

I'm Interested In

52120 Wellington Valley Drive

or
  • Dave Petrouleas smiling in a dark suit and red patterned tie.
    CallDave Petrouleas

    License #6501250792

    (313) 418-3800
  • EXPLORE MY

    PORTFOLIO

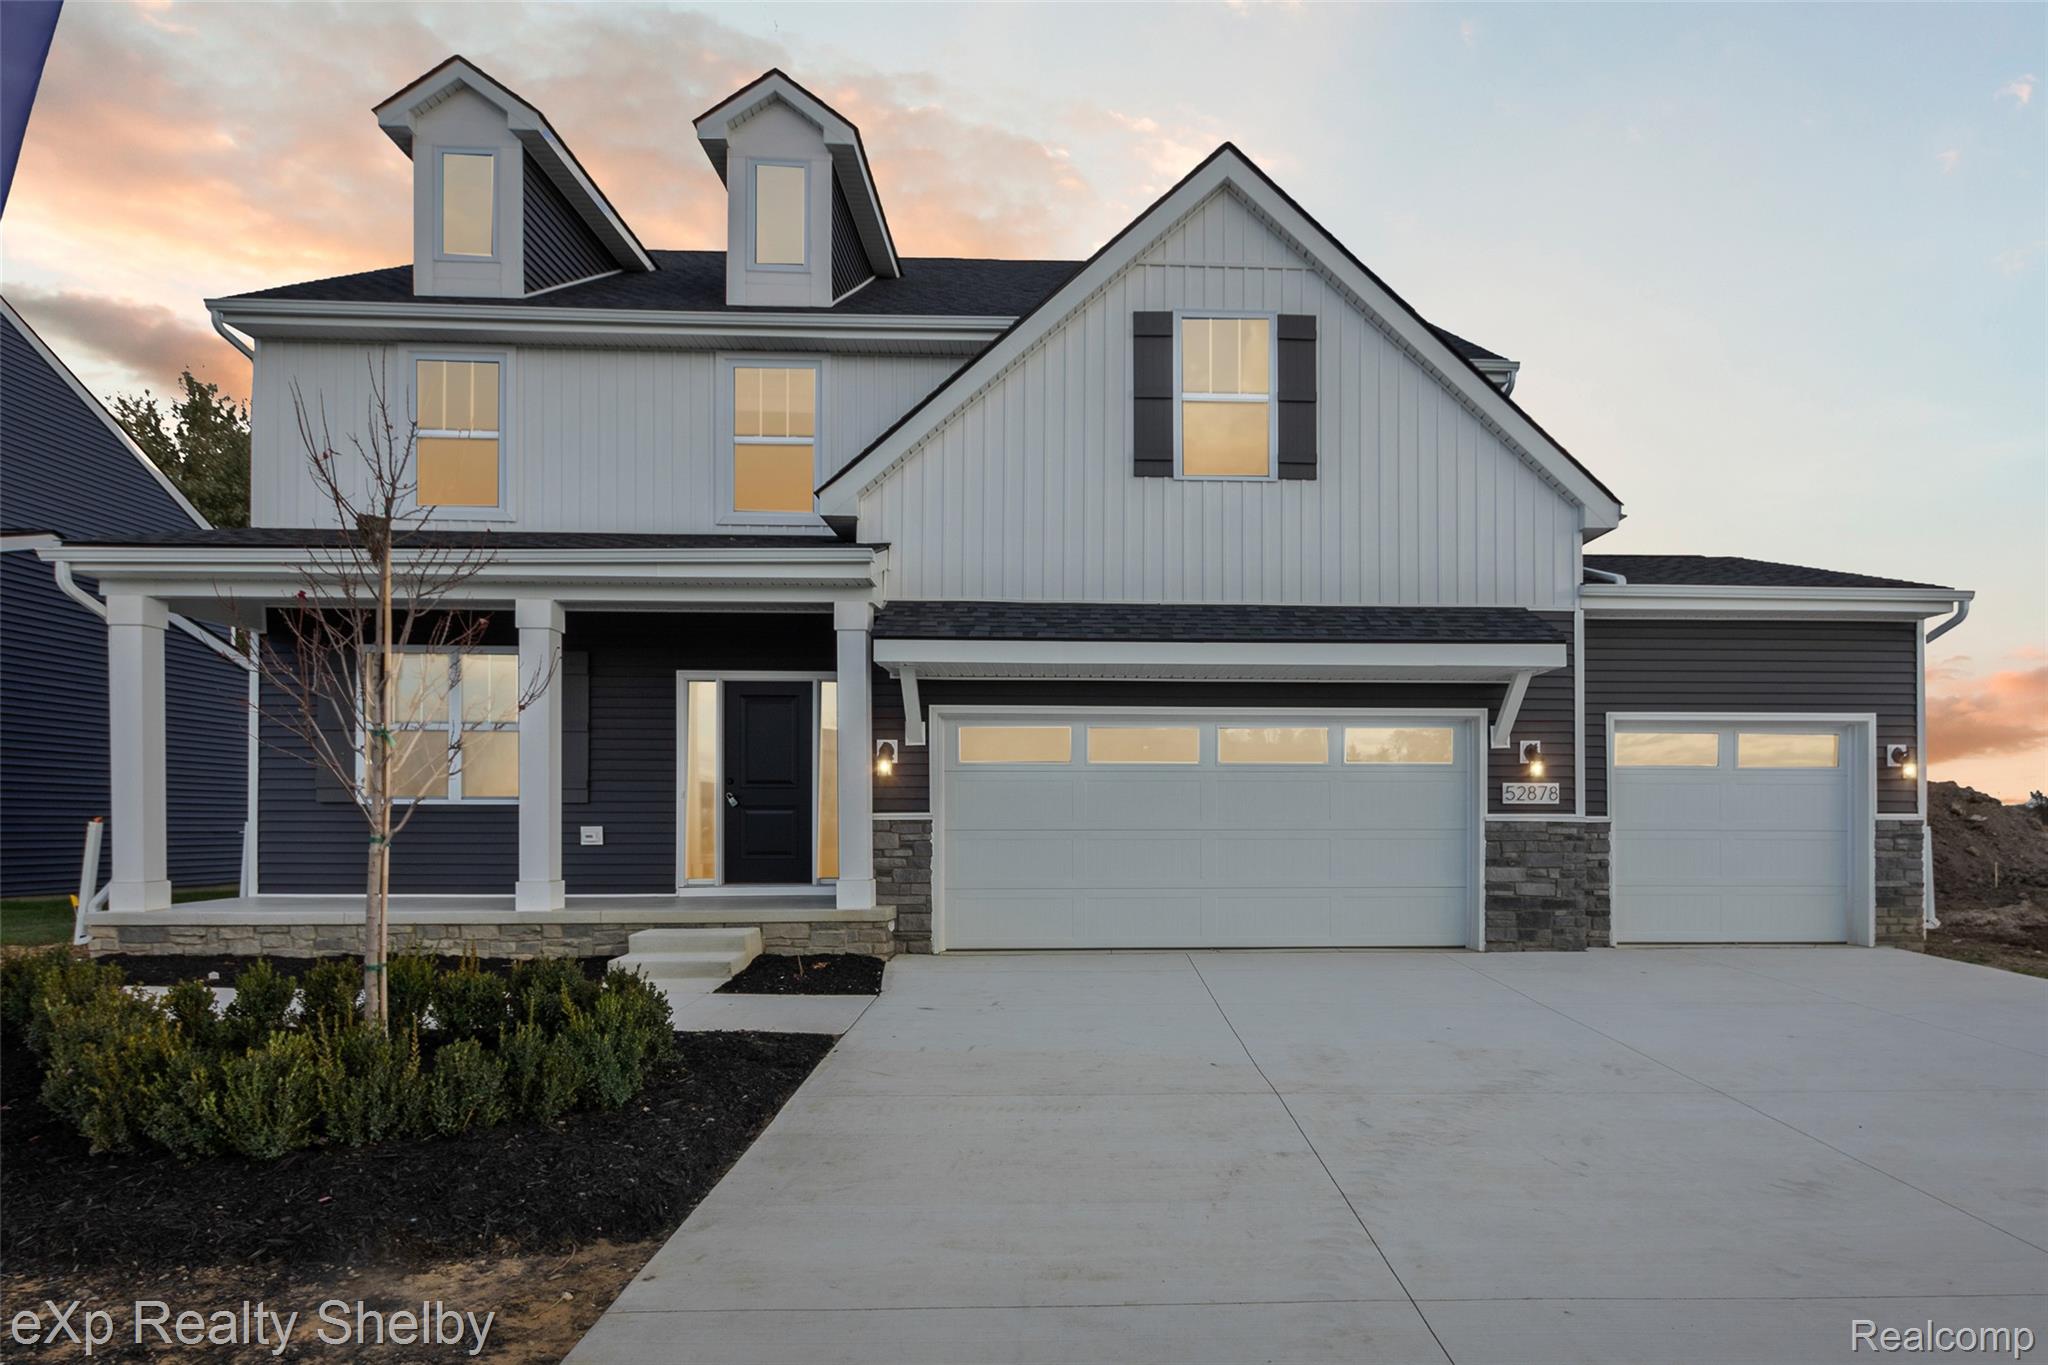
    • Two-story white and charcoal house with a covered porch and two garage doors at dusk. For Sale

      $599,900

      52000 Wellington Valley Drive, Macomb, MI 48042

      • 4 Beds
      • 3 Baths
      • 2,717 Sq.Ft.
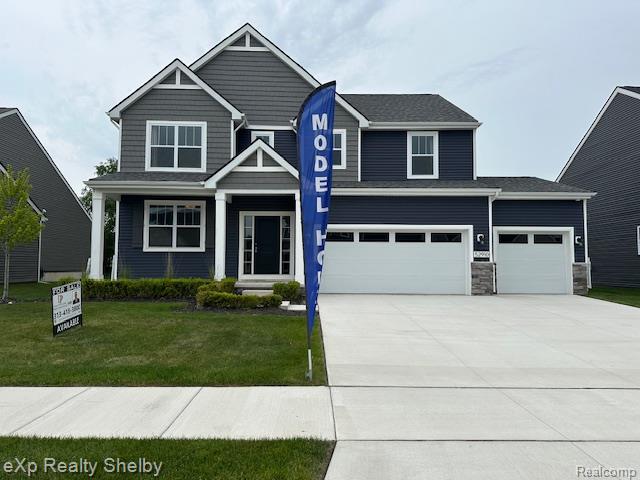
    • Two-story gray and navy house with white trim, a wide driveway, and a blue MODEL flag. For Sale

      $599,900

      52910 WELLINGTON VALLEY DR, Macomb, MI 48042

      • 4 Beds
      • 3 Baths
      • 2,374 Sq.Ft.
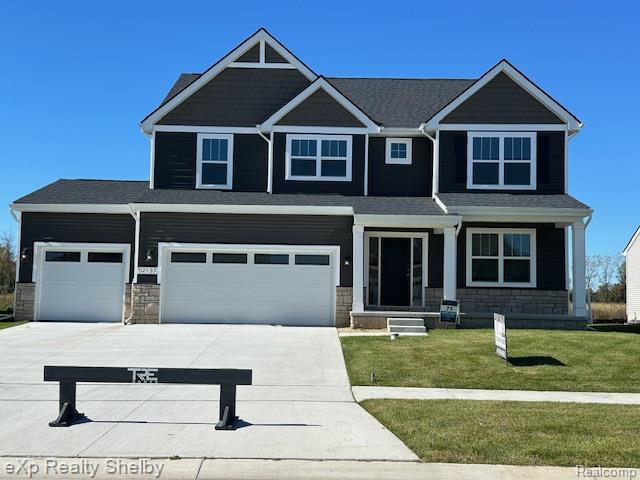
    • 52137 Wellington Valley Drive For Sale

      $574,900

      52137 Wellington Valley Drive, Macomb, MI 48042

      • 4 Beds
      • 3 Baths
      • 2,347 Sq.Ft.
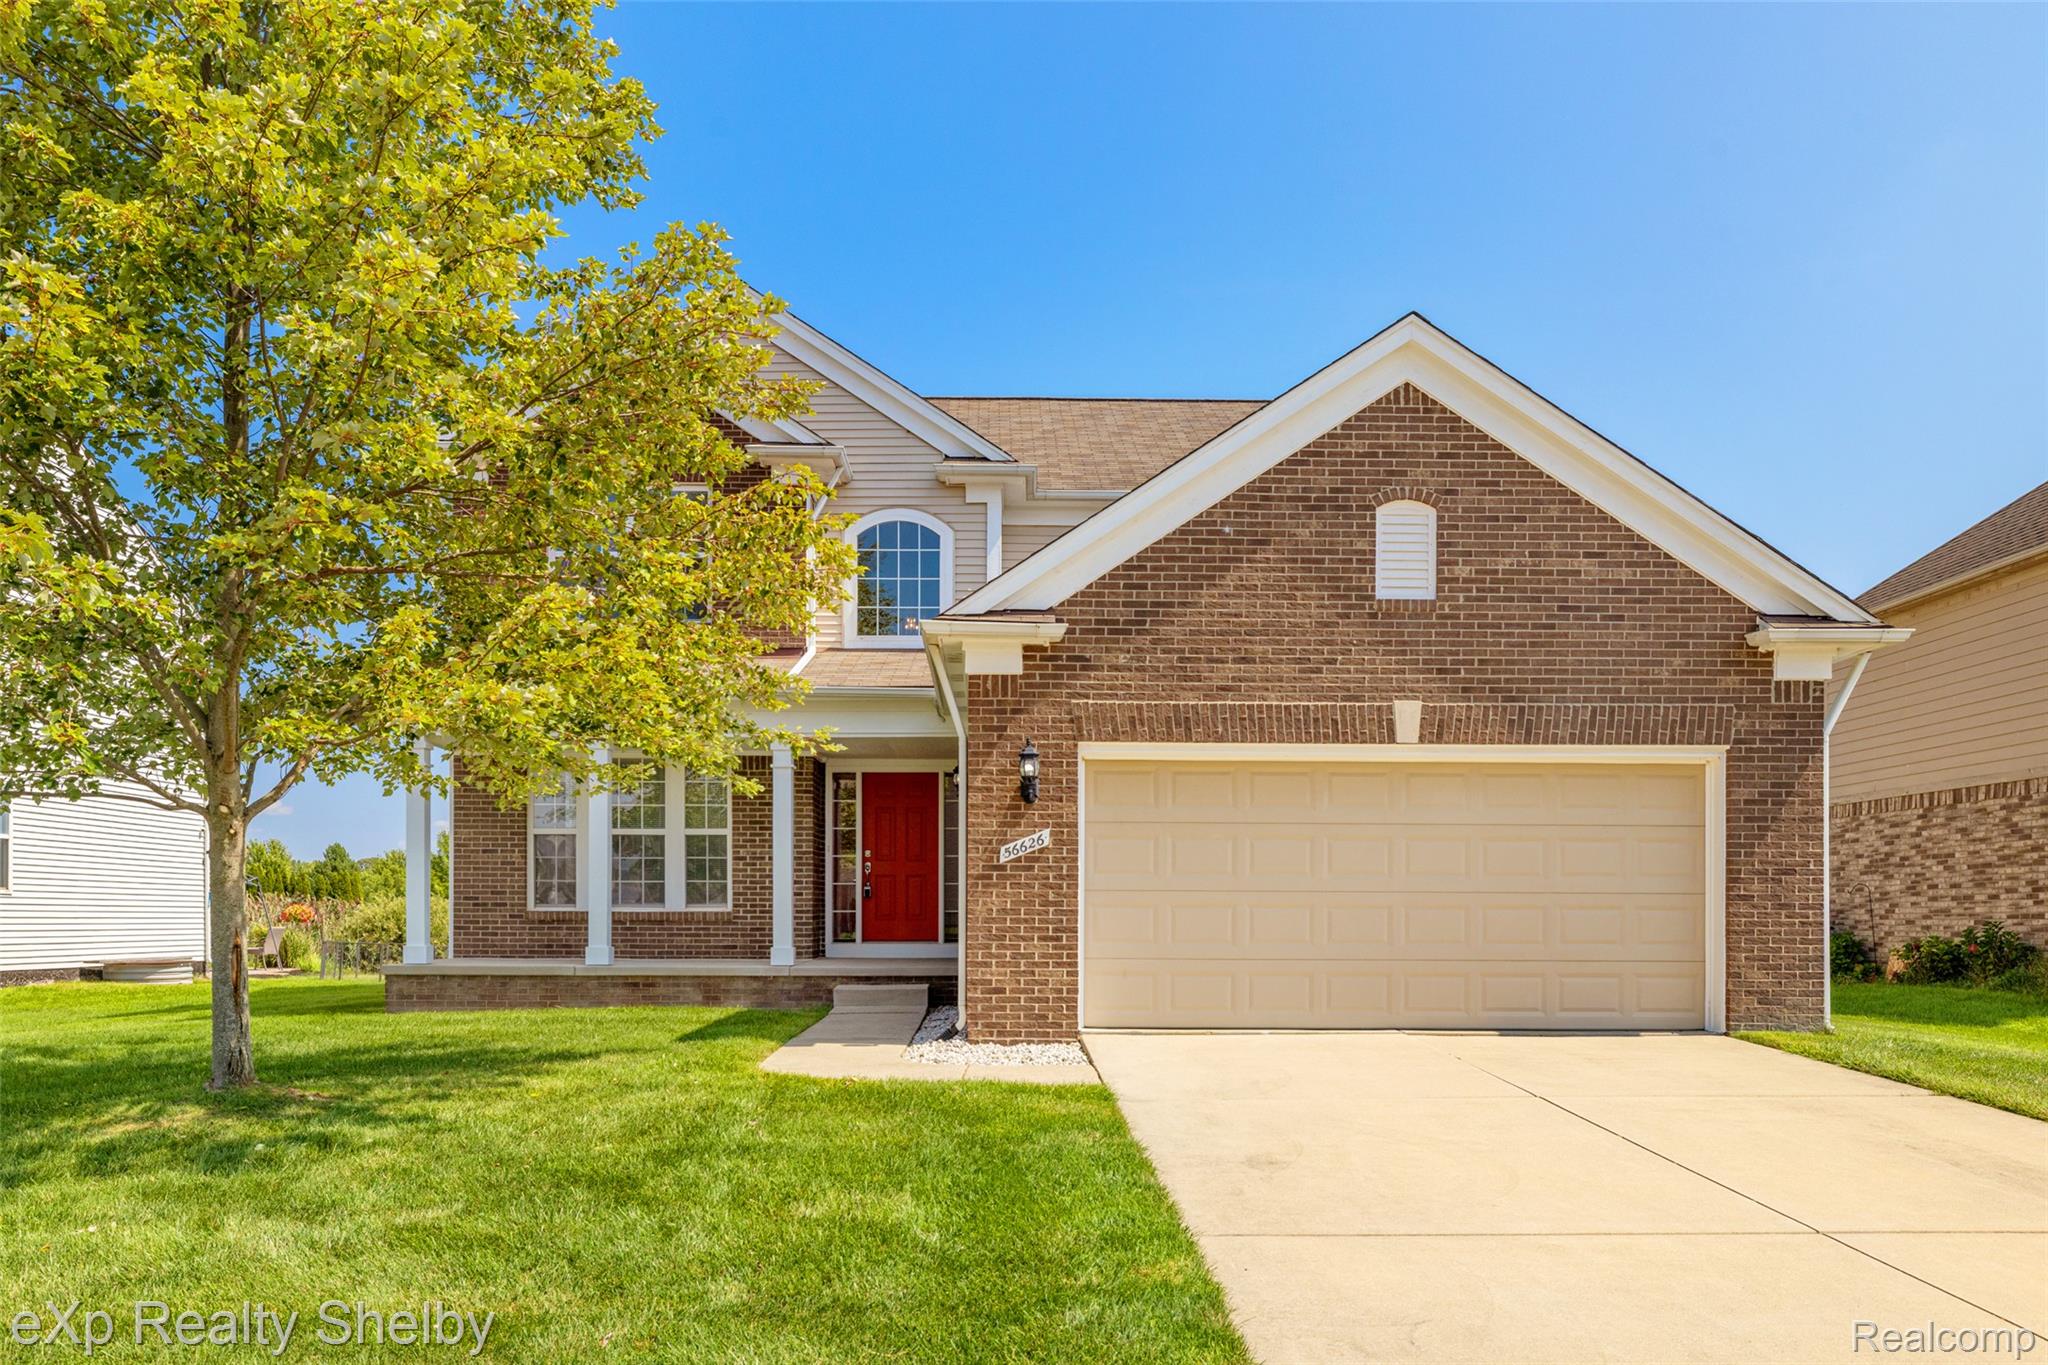
    • Two-story brick-front home with a red door, attached garage, and leafy tree beside the lawn. For Sale

      $459,500

      56626 Leeds Lane, Macomb, MI 48042

      • 4 Beds
      • 3 Baths
      • 2,517 Sq.Ft.
    • Single-story brick and sage-green home with a two-car garage and landscaped front garden. For Sale

      $398,800

      53204 Abraham Drive, Macomb, MI 48042

      • 3 Beds
      • 3 Baths
      • 1,667 Sq.Ft.
    View All

    Follow Us On Instagram