Search Homes

Leave a Message

Thank you for your message. I will be in touch with you shortly.

Explore My Properties

Property Description

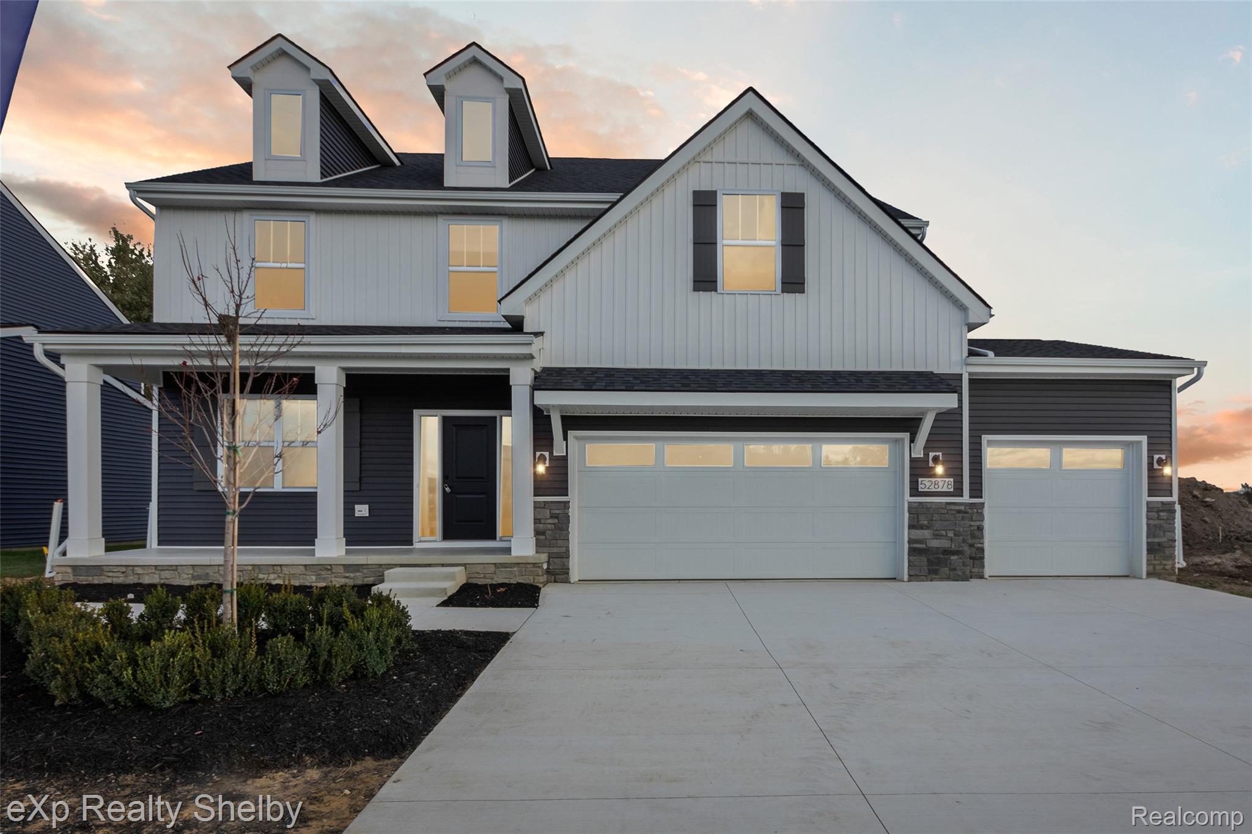
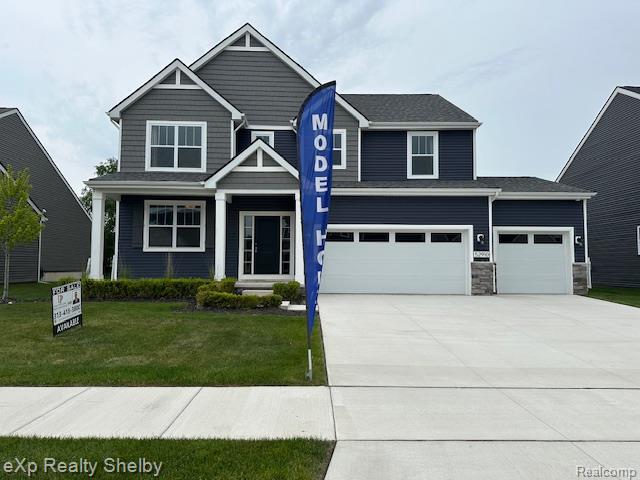
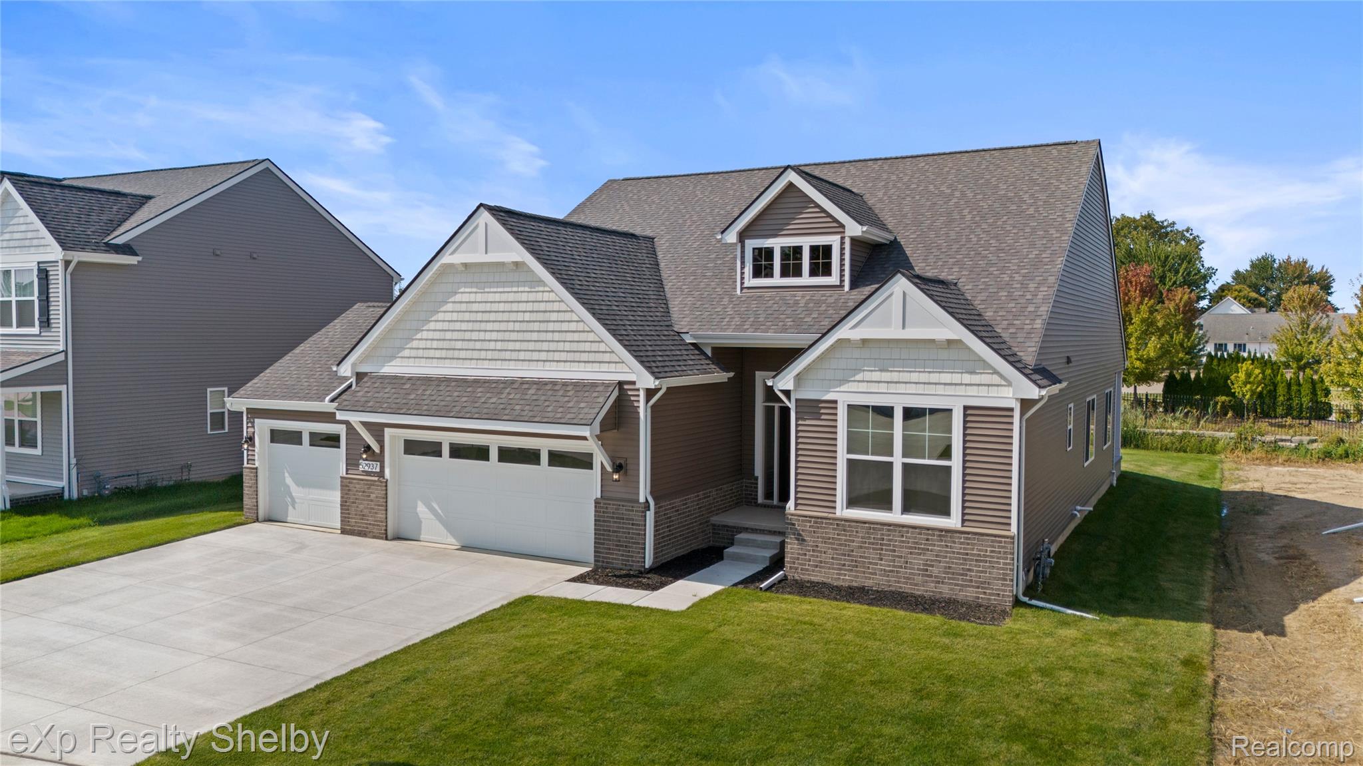
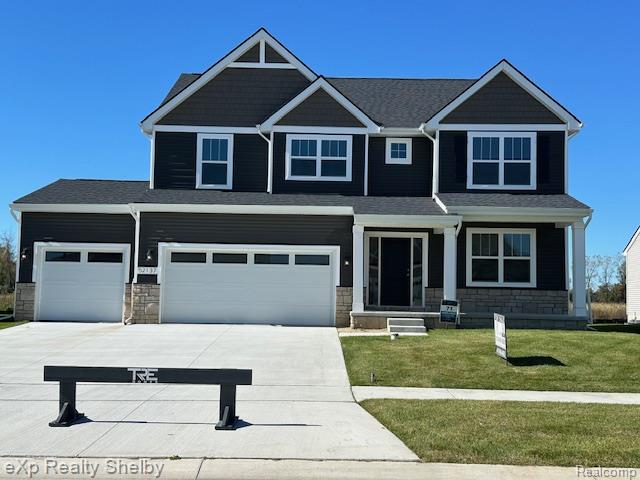
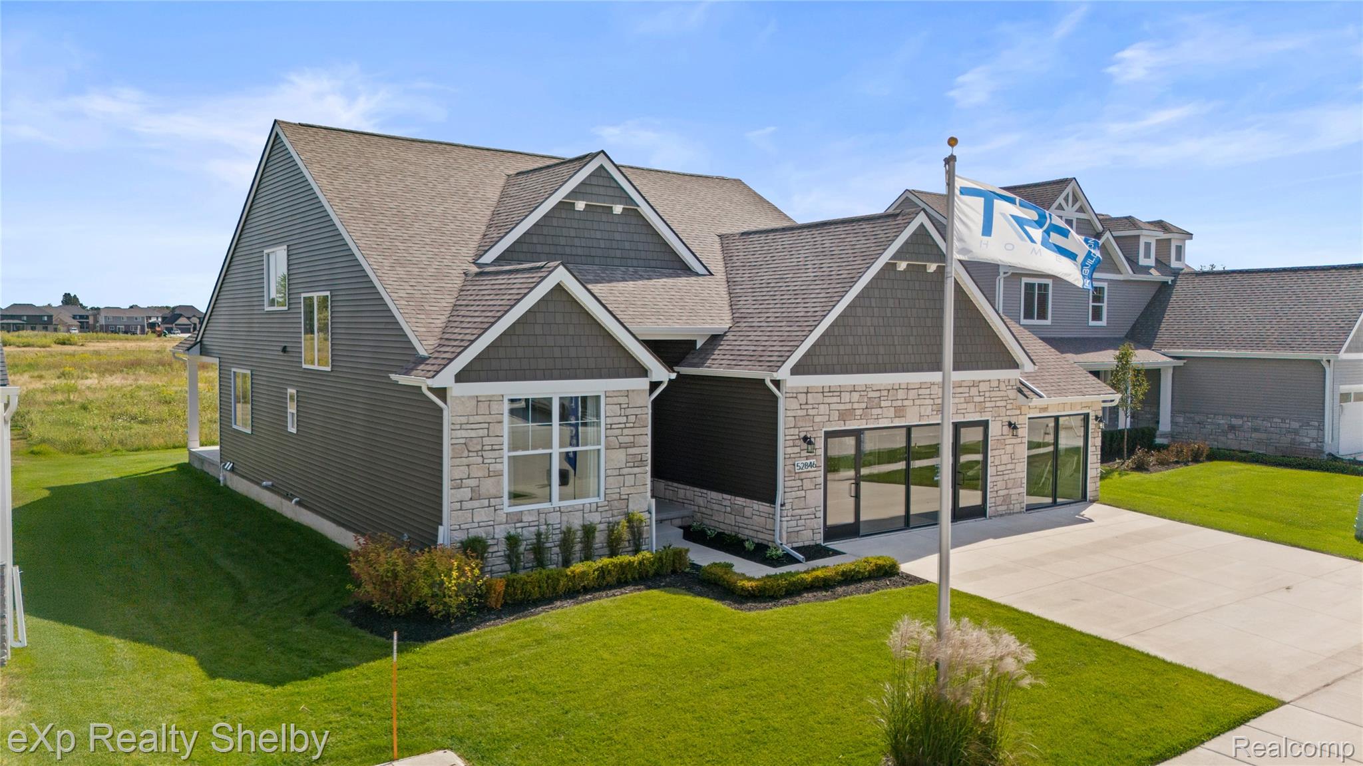
Welcome to this stunning new construction split-level home, thoughtfully designed with the owner's suite located on the first floor for ultimate convenience and privacy. Tucked away at the rear of the home, the owner's suite is a luxurious retreat featuring a spacious walk-in closet, an elegant glamour bath with a large tiled shower, dual vanities, and plenty of space to unwind. At the heart of the home is the beautiful kitchen, complete with a large island and seating area perfect for casual meals or snacks. The open concept flows into the great room, where you'll enjoy a cozy fireplace year-round, and an oversized dining area that can comfortably accommodate all your guests. The walk-in pantry provides ample storage for all your kitchen essentials. Convenience meets functionality with a mudroom located just off the spacious 3-car garage, featuring locker cubbies, a large closet, and a useful command center. The first-floor laundry room offers all the space you need for easy laundry days. A library off the impressive foyer provides a quiet place for work or study. Upstairs, a large open loft offers additional living space, perfect for family or guests. The two generously sized second-floor bedrooms each have walk-in closets, and they share a well-designed bathroom that offers plenty of space and privacy. Enjoy outdoor living in an oversized backyard in this wondeful neighborhood, offering plenty of outdoor space. Relax or entertain on the covered patio and take in the peaceful surroundings. This home offers the perfect blend of luxury, comfort, and space--make it yours today!

Overview

Property Status
For Sale
Lot Size
0.27 Acres
MLS ID
20261037618
Property Type
Residential
Year Built
2026

Features & Amenities

Neighborhood
Macomb
Architecture Styles
Split Level
Stories
2
Garage Spaces
3.0
Water Source
Public
Utilites
Underground Utilities
Pool
None
Roof
Asphalt
Lot Features
On Golf Course, Near Golf Course
Parking
Attached, Driveway
Heat Type
Forced Air, Natural Gas
Air Conditioning
Central Air
Laundry Room
Laundry Room
Fireplace
Gas, Great Room
Appliances
Gas Water Heater, Disposal, Humidifier
Other Interior Features
Smart Thermostat
Sewer
Public Sewer
School District
NewHaven
Sales Price
$640,850
Real Estate Tax
$1,666/yr
HOA
$450/yr

Downloads

52030 Wellington Valley Drive

Schedule a Tour

I would love to help you see this beautiful home! As a full-service brokerage, I can help you tour. Please submit an offer, and answer questions about the buying process.

Thank you

for your interest in 52030 Wellington Valley Drive, Macomb Township, MI 48042

52030 Wellington Valley Drive
Navigate
Macomb

Explore Macomb

read more

Mortgage Calculator

Estimate your monthly mortgage payment, including the principal and interest, property taxes, and HOA. Adjust the values to generate a more accurate rate.
$0,000 Your Payment 20 15 65
$0,000 Your Payment

I'm Interested In

52030 Wellington Valley Drive

or
  • CallDave Petrouleas

    License #6501250792

    (313) 418-3800
  • EXPLORE MY

    PORTFOLIO

    • 52000 Wellington Valley Drive For Sale

      $612,125

      52000 Wellington Valley Drive, Macomb Township, MI 48042

      • 4 Beds
      • 3 Baths
      • 2,717 Sq.Ft.
    • 52120 Wellington Valley Drive For Sale

      $606,555

      52120 Wellington Valley Drive, Macomb Township, MI 48042

      • 3 Beds
      • 2 Baths
      • 1,825 Sq.Ft.
    • 52137 Wellington Valley Drive For Sale

      $596,125

      52137 Wellington Valley Drive, Macomb Township, MI 48042

      • 4 Beds
      • 3 Baths
      • 2,347 Sq.Ft.
    View All

    Follow Us On Instagram