Search Homes
Leave a Message
Thank you for your message. I will be in touch with you shortly.
Explore My Properties

Property Description

Stunning 4-Bedroom Colonial with 3-Car Garage and Open Floor Plan!


Welcome home to this beautiful 4-bedroom, 2.5-bath colonial offering style, comfort, and modern convenience throughout. The open-concept main floor features 9-foot ceilings, a spacious great room with a cozy fireplace, and an oversized kitchen island perfect for entertaining or family gatherings. A dedicated first-floor study provides the ideal space for working from home, while the mudroom includes a large walk-in closet and built-in lockers--perfect for everyday organization.


Upstairs, you'll find four generously sized bedrooms, each with its own walk-in closet. The versatile loft area is perfect for gaming, relaxing, or movie nights, and the convenient second-floor laundry makes chores a breeze for the active family.


The full basement includes an egress window and is prepped for a future bathroom, offering endless possibilities for additional living space. The 3-car garage provides plenty of room for vehicles, storage, or hobbies.


Move right in and enjoy the benefits of a new home without the wait--this one has it all!

Overview

Property Status
Sold
Date Sold
February 24, 2026
Lot Size
8,276.4 Sq.Ft.
MLS ID
20251049609
Property Type
Residential
Year Built
2025

Features & Amenities

Neighborhood
Macomb
Architecture Styles
Colonial
Stories
2
Garage Spaces
3.0
Water Source
Public
Utilities
Cable Available, Underground Utilities
Pool
None
Roof
Asphalt
Lot Features
Near Golf Course
Parking
Three Car Garage, Attached, Garage Faces Front
Heat Type
Forced Air, Natural Gas
Air Conditioning
Central Air
Laundry Room
Electric Dryer Hookup, Laundry Room, Washer Hookup
Fireplace
Great Room
Other Interior Features
Programmable Thermostat
Sewer
Public Sewer
Substructure
Basement, Poured
Other Exterior Features
Lighting
School District
NewHaven
Sales Price
$615,300
Real Estate Tax
$4,400/yr
HOA
$450/yr

Downloads

52233 Wellington Valley Drive

Schedule a Tour

I would love to help you see this beautiful home! As a full-service brokerage, I can help you tour. Please submit an offer, and answer questions about the buying process.

Thank you

for your interest in 52233 Wellington Valley Drive, Macomb, MI 48042

52233 Wellington Valley Drive
Navigate
Aerial view of a suburban neighborhood with autumn-colored trees and curving residential streets.

Explore Macomb

read more
  • This beautiful 4-bedroom, 2.5-bath colonial offers style, comfort, and modern convenience throughout.

    Dave Petrouleas Real Estate Group

I'm Interested In

52233 Wellington Valley Drive

or
  • CallDave Petrouleas

    License #6501250792

    (313) 418-3800
  • EXPLORE MY

    PORTFOLIO

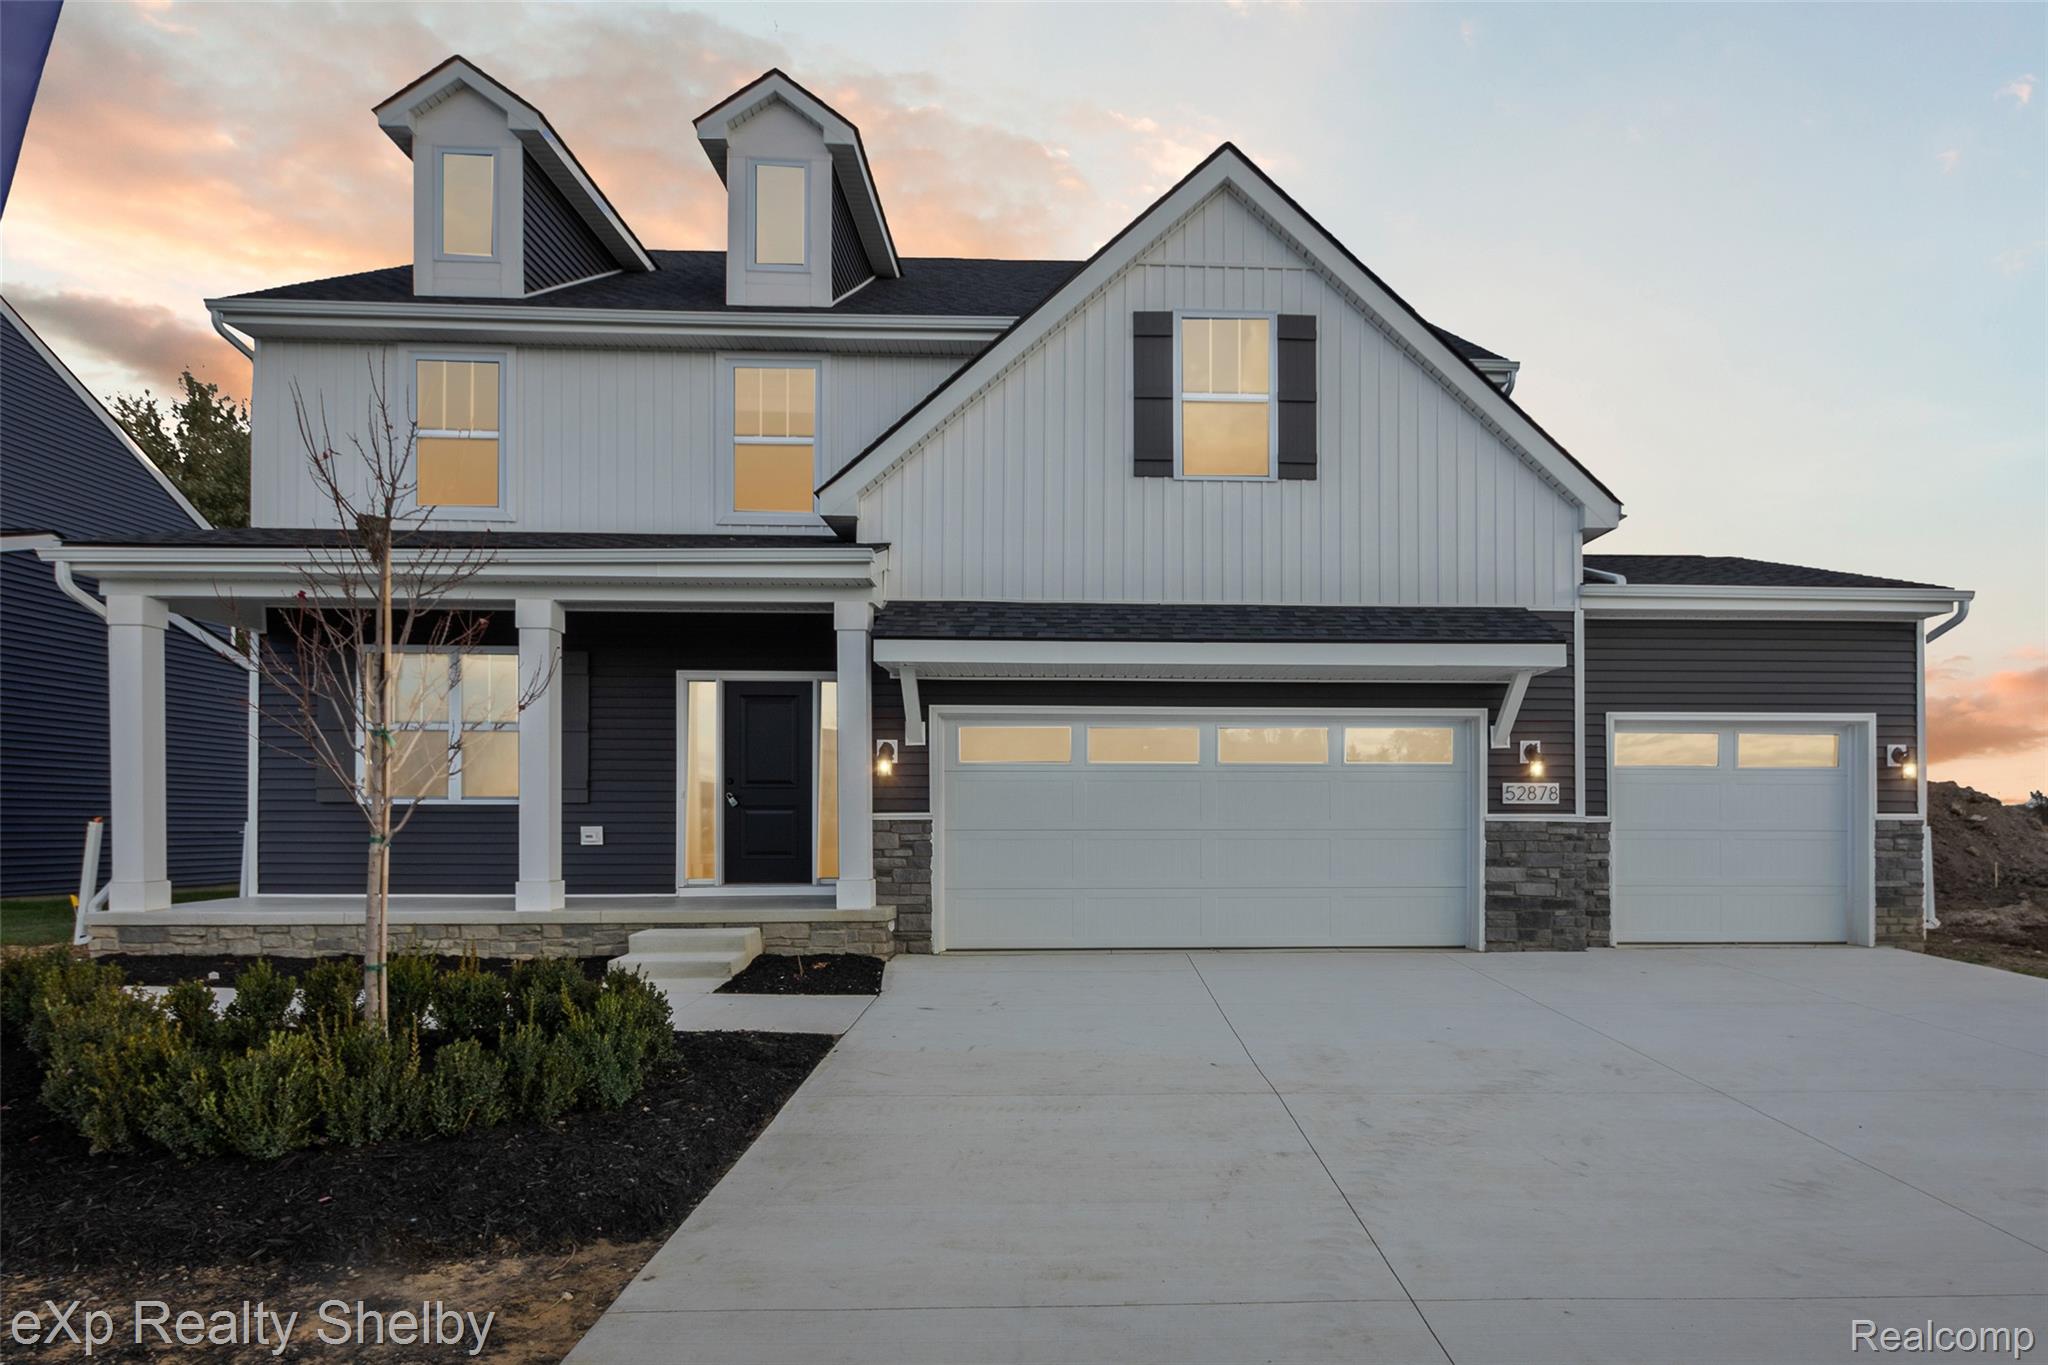
    • Two-story white and charcoal house with a covered porch and two garage doors at dusk. For Sale

      $599,900

      52000 Wellington Valley Drive, Macomb, MI 48042

      • 4 Beds
      • 3 Baths
      • 2,717 Sq.Ft.
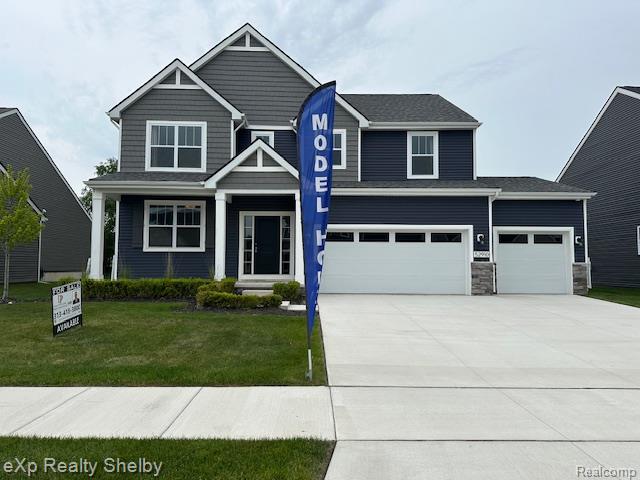
    • Two-story gray and navy house with white trim, a wide driveway, and a blue MODEL flag. For Sale

      $599,900

      52910 WELLINGTON VALLEY DR, Macomb, MI 48042

      • 4 Beds
      • 3 Baths
      • 2,374 Sq.Ft.
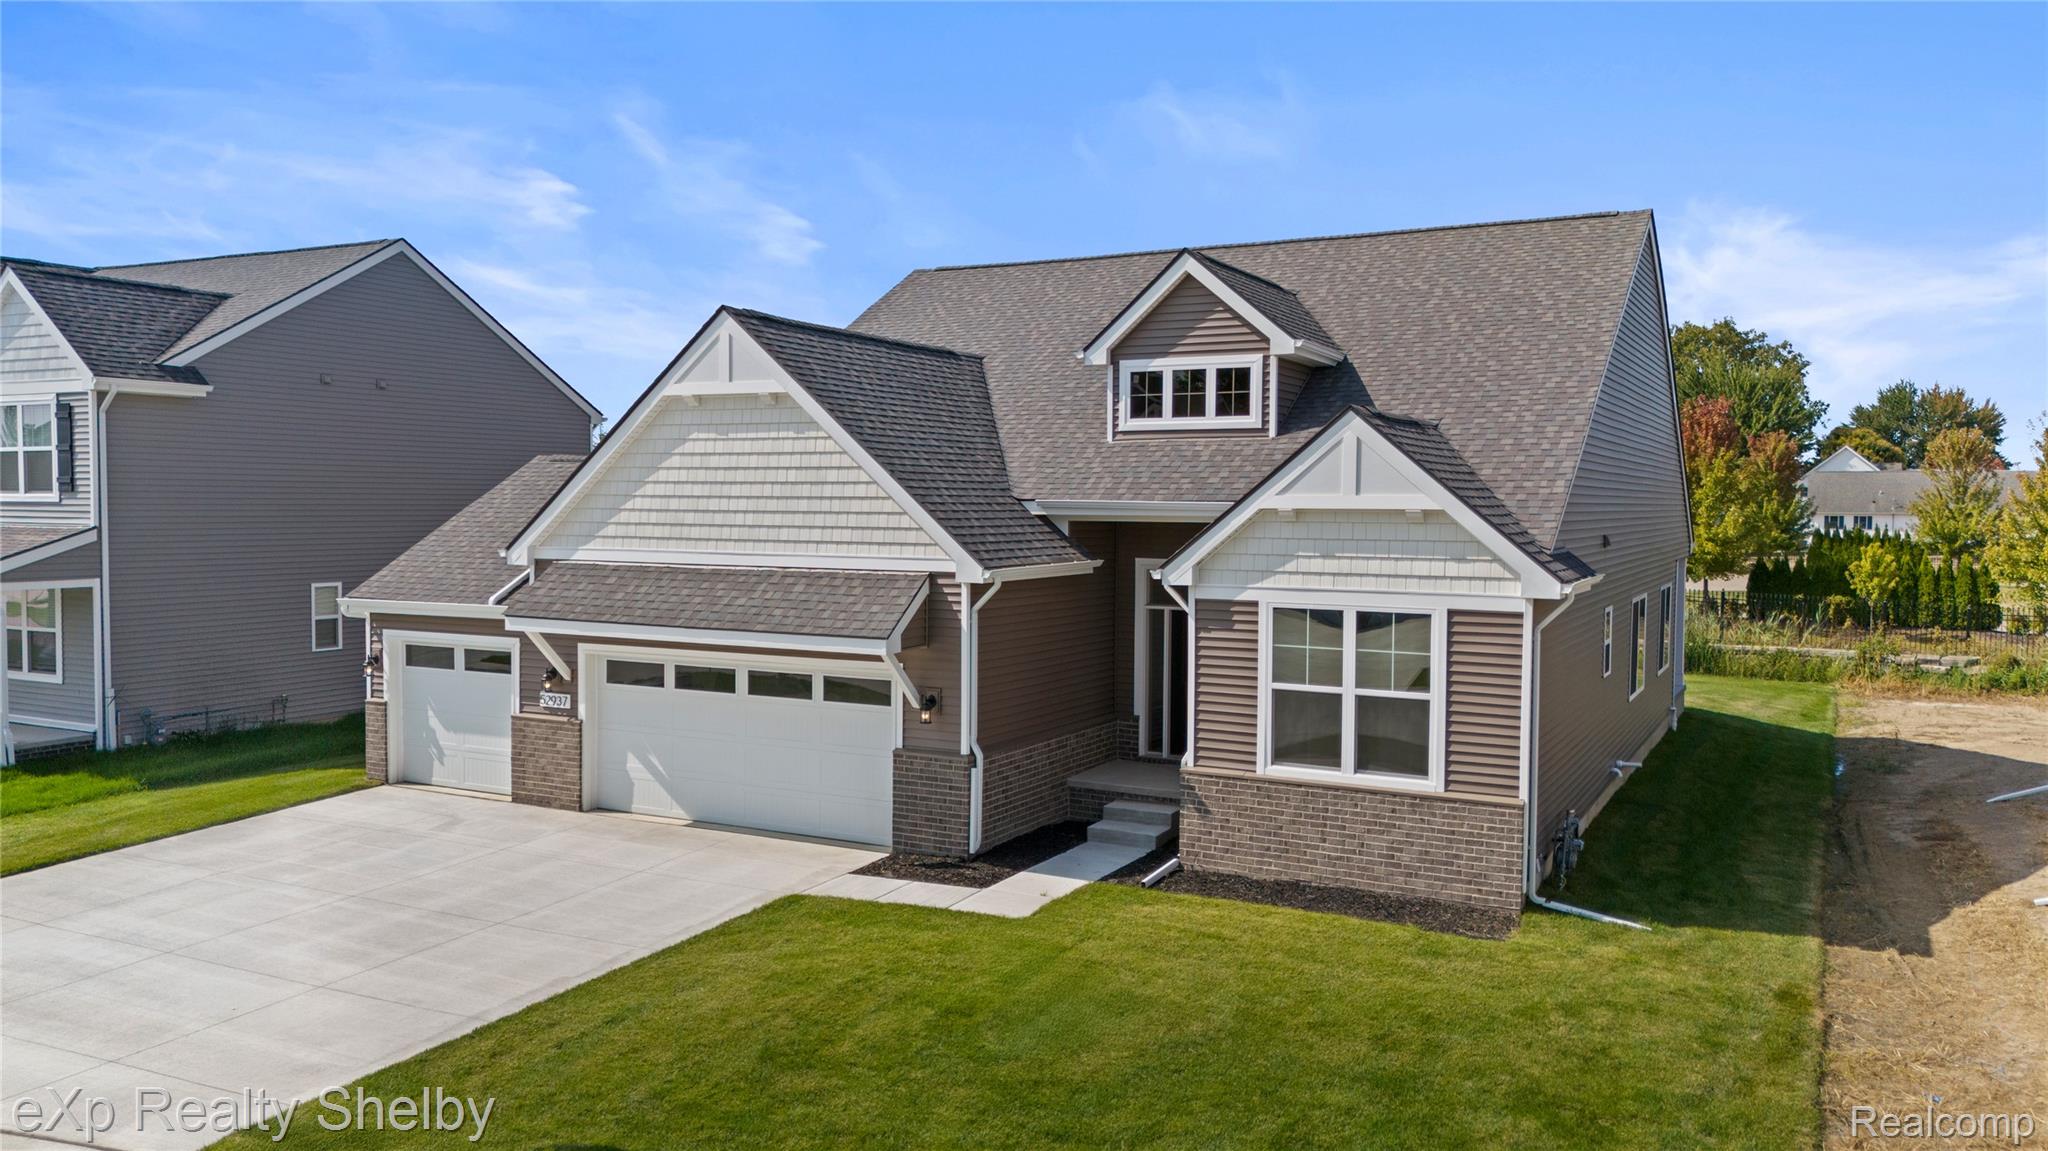
    • Two-story taupe house with multiple gables, brick foundation, and a wide two-car garage. For Sale

      $589,900

      52120 Wellington Valley Drive, Macomb, MI 48042

      • 3 Beds
      • 2 Baths
      • 1,825 Sq.Ft.
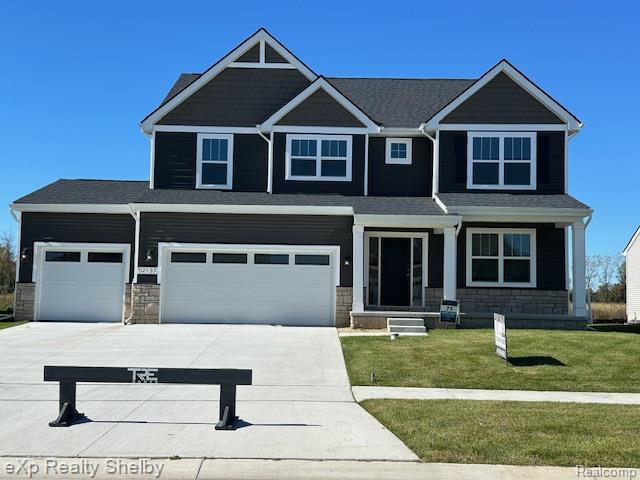
    • 52137 Wellington Valley Drive For Sale

      $574,900

      52137 Wellington Valley Drive, Macomb, MI 48042

      • 4 Beds
      • 3 Baths
      • 2,347 Sq.Ft.
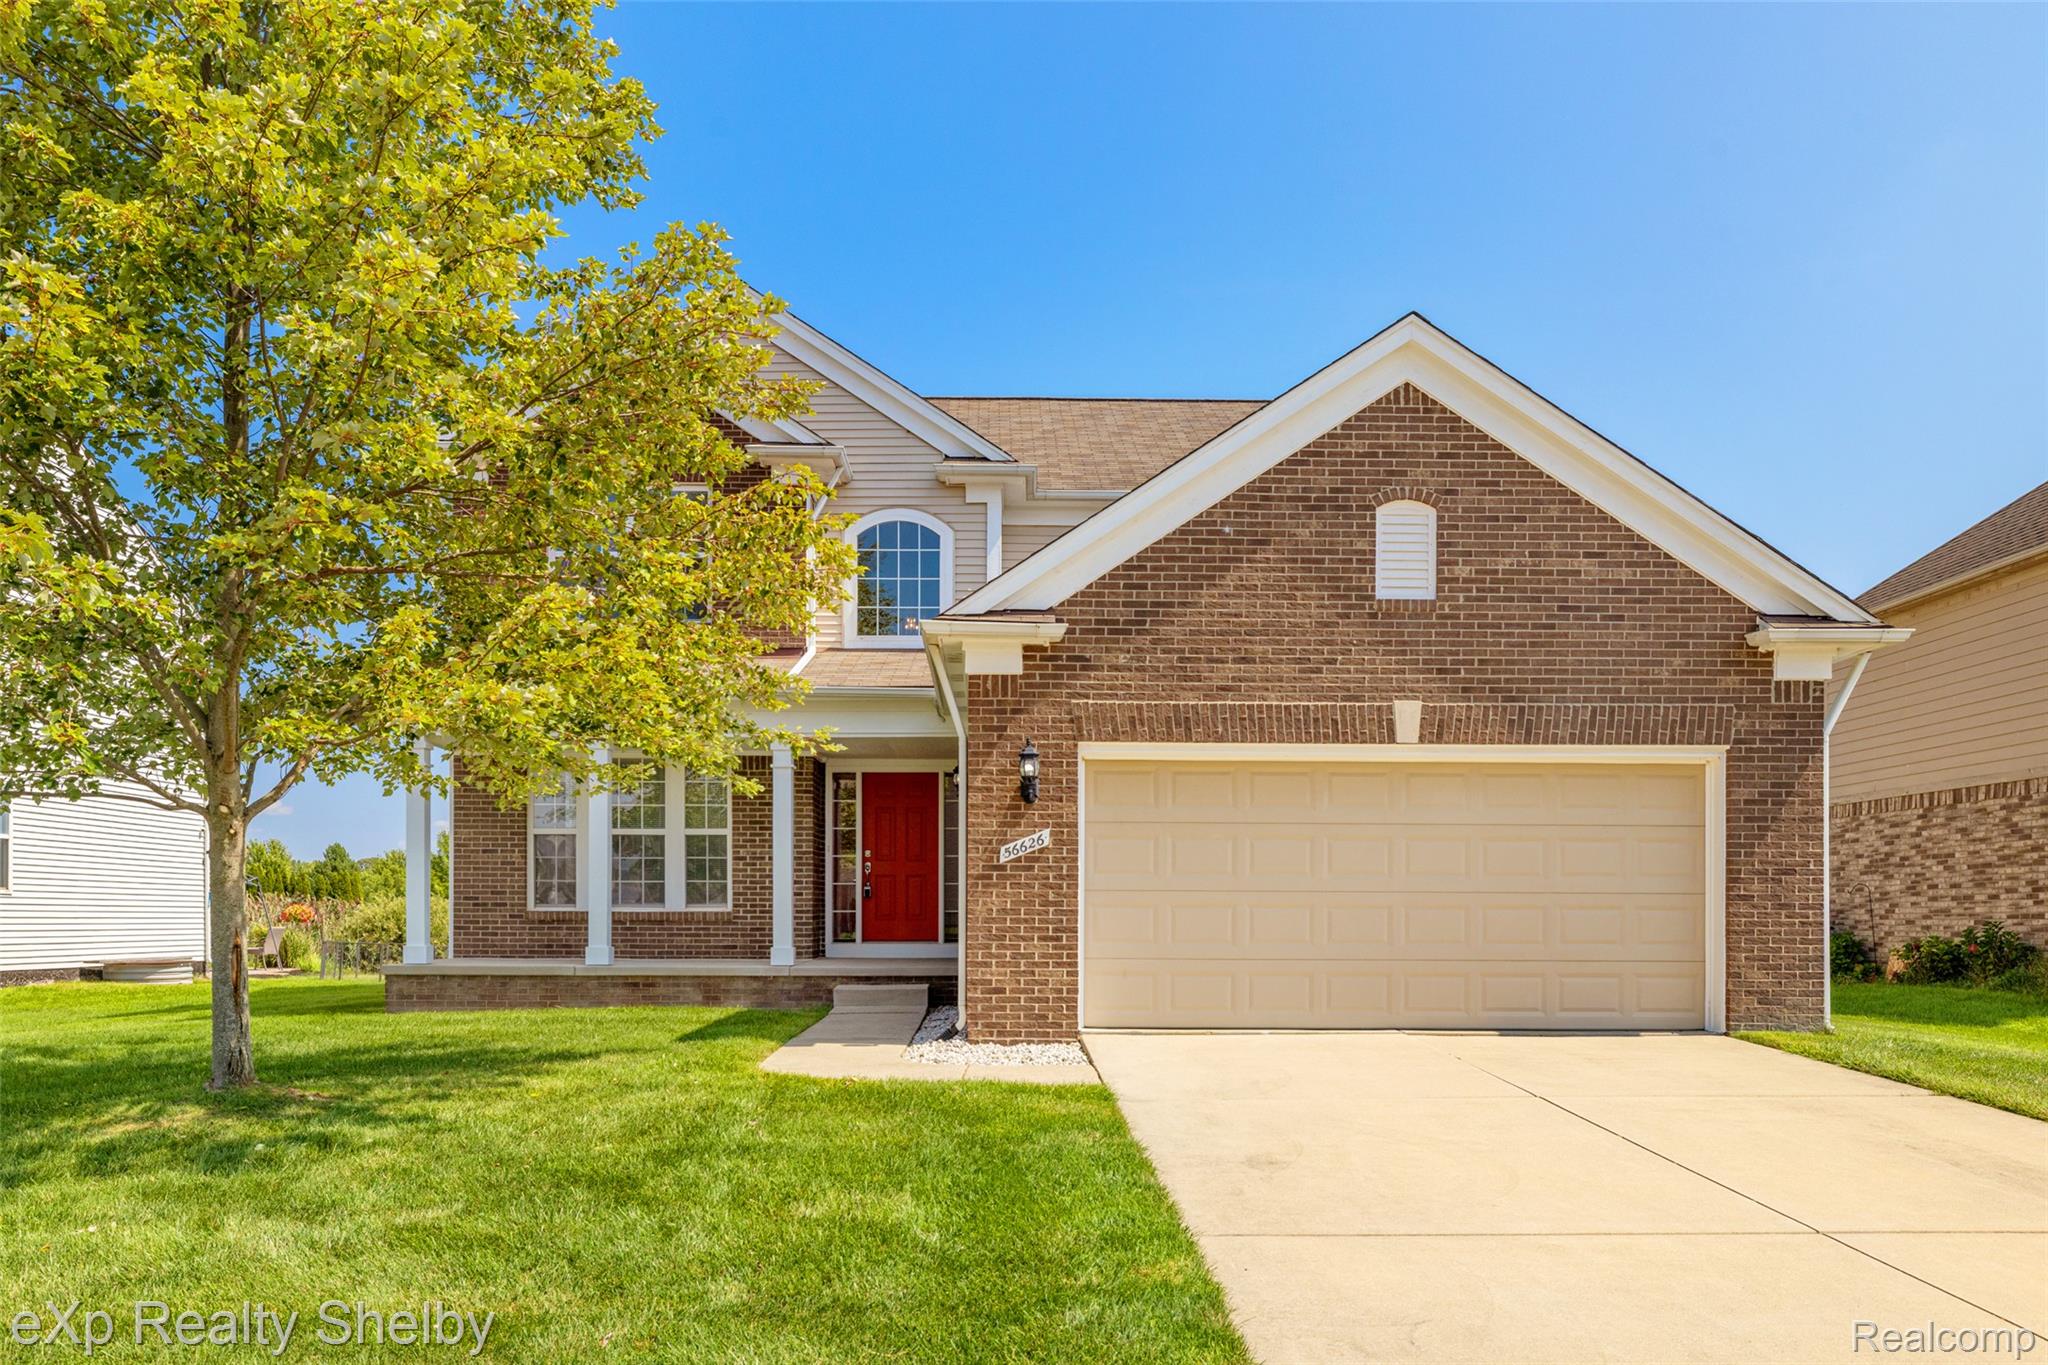
    • Two-story brick-front home with a red door, attached garage, and leafy tree beside the lawn. For Sale

      $459,500

      56626 Leeds Lane, Macomb, MI 48042

      • 4 Beds
      • 3 Baths
      • 2,517 Sq.Ft.
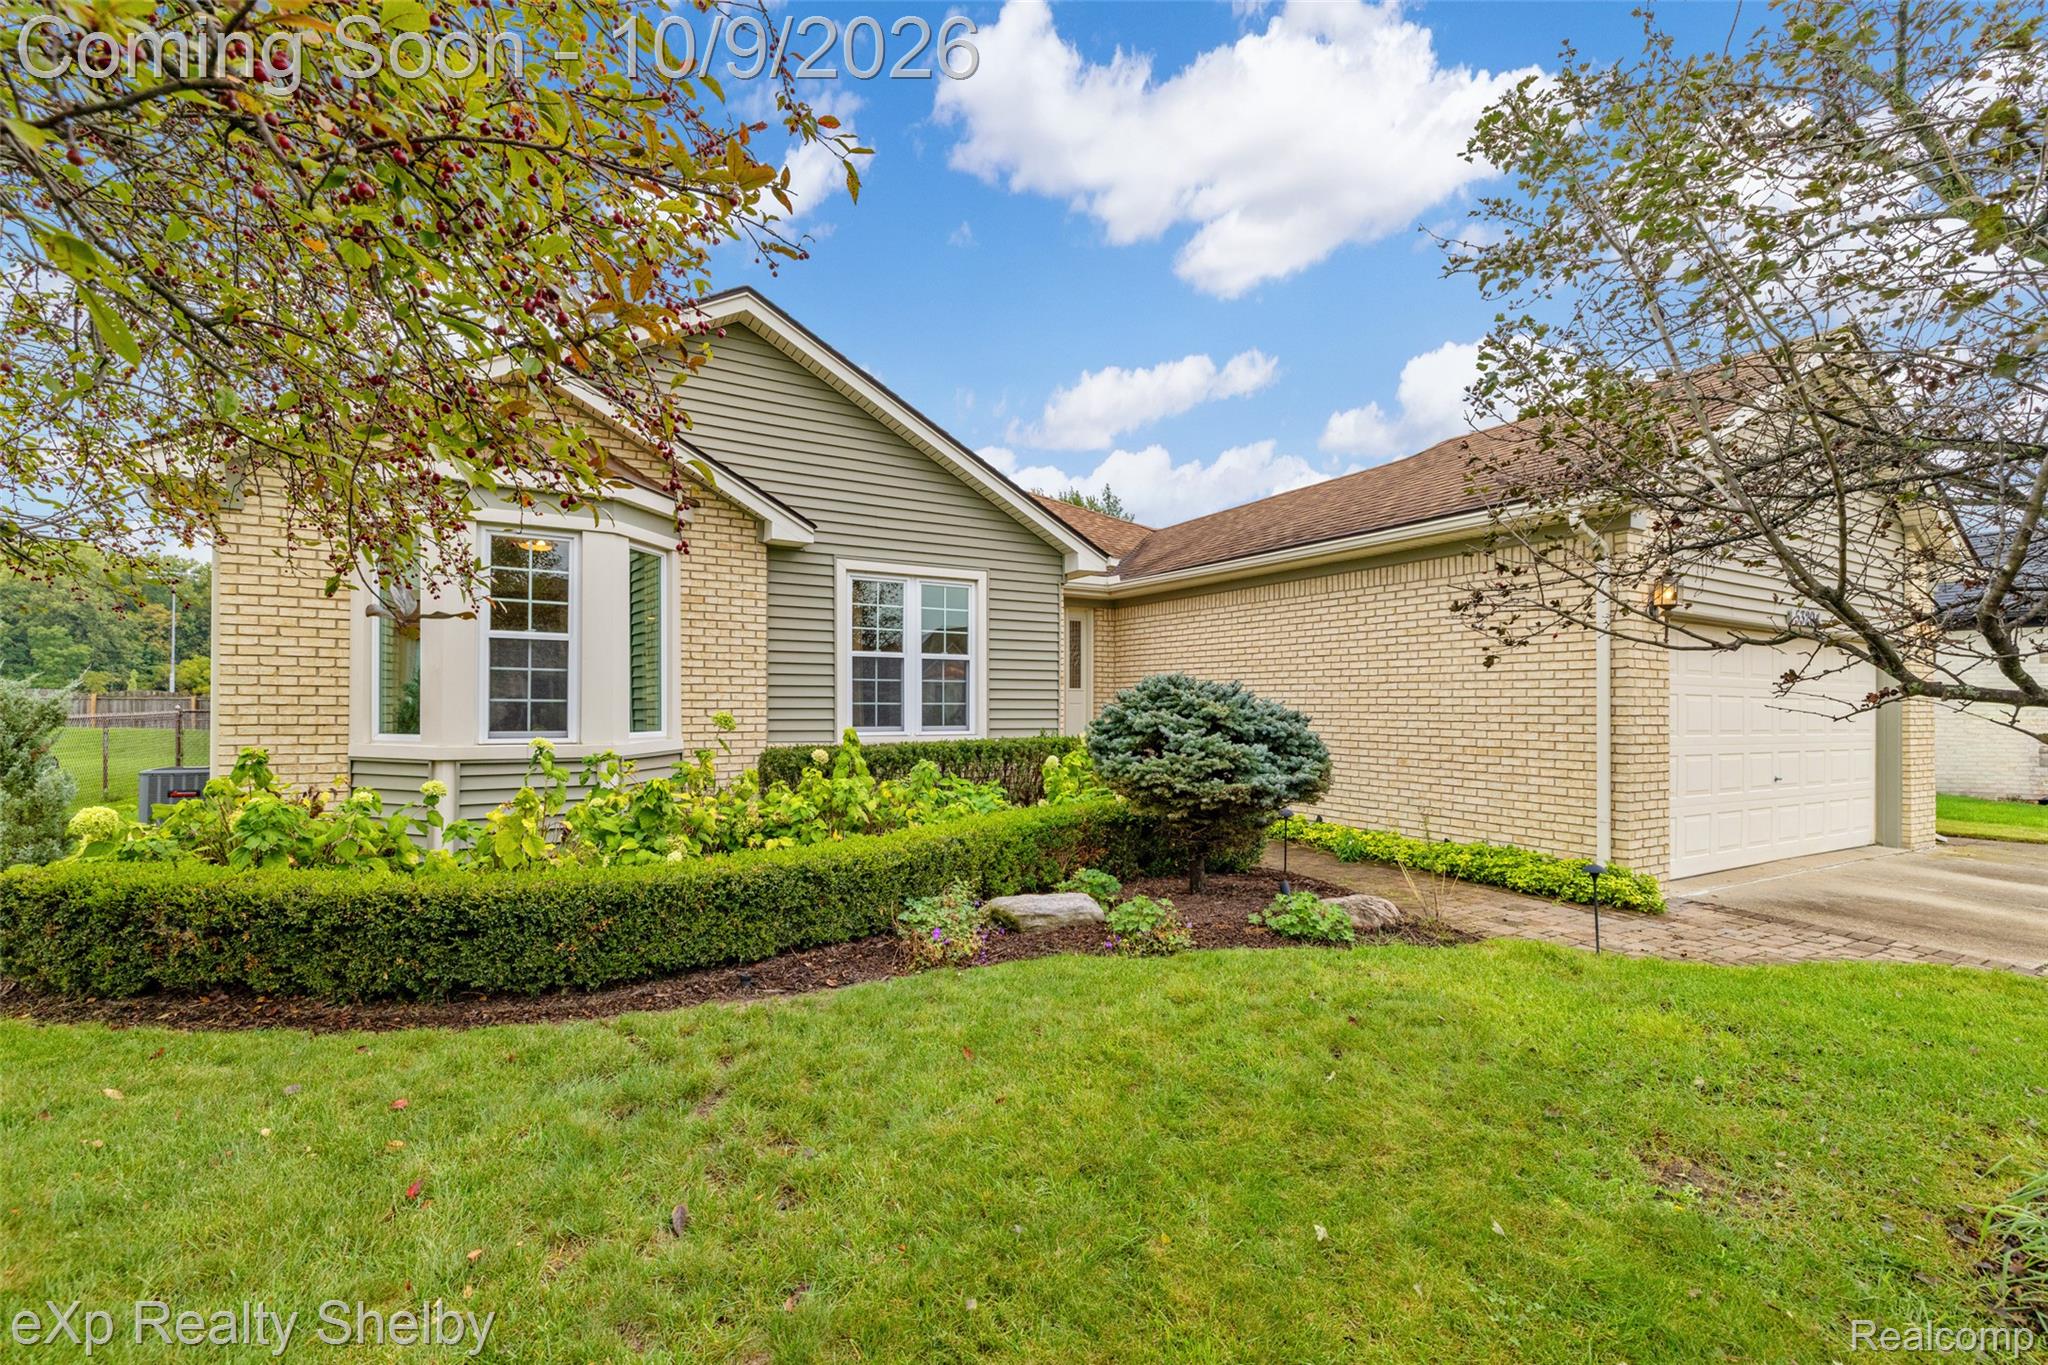
    • Single-story brick and sage-green home with a two-car garage and landscaped front garden. For Sale

      $398,800

      53204 Abraham Drive, Macomb, MI 48042

      • 3 Beds
      • 3 Baths
      • 1,667 Sq.Ft.
    View All

    Follow Us On Instagram